

Cambrian View, Chester



Property Features
- SECOND FLOOR STUDIO APARTMENT
- OPEN PLAN KITCHEN AREA/L,IVING SPACE/BEDROOM
- SHOWER ROOM
- ALLOCATED PARKING SPACE
- FAR REACHING VIEWS
- WALKING DISTANCE OF CHESTER CITY
- ACCESS TO GARDEN AREA
- FURNISHINGS BY NEGOTIATION
- VIEWING ADVISED
- NO ONWARD CHAIN
Property Summary
Full Details
DESCRIPTION
Nestled in the charming area of Cambrain View this delightful second-floor studio apartment offers a perfect blend of comfort and convenience. With one reception room that seamlessly combines the living area and kitchen, this space is designed for modern living. The apartment features a separate shower room, ensuring privacy and functionality. This thoughtful layout maximises the use of space, making it an excellent choice for individuals or couples seeking a low-maintenance lifestyle. One of the standout features of this property is the allocated parking space, a rare find in such a central location. Situated within walking distance of Chester city centre, this apartment is perfectly positioned for those who wish to enjoy the vibrant culture, shopping, and dining options that the city has to offer. Whether you are looking to explore the historic streets or indulge in local cuisine, everything is just a short stroll away. This studio apartment presents an excellent opportunity for first-time buyers or investors looking to add to their portfolio. With its prime location and practical amenities, it is a property not to be missed.
LOCATION
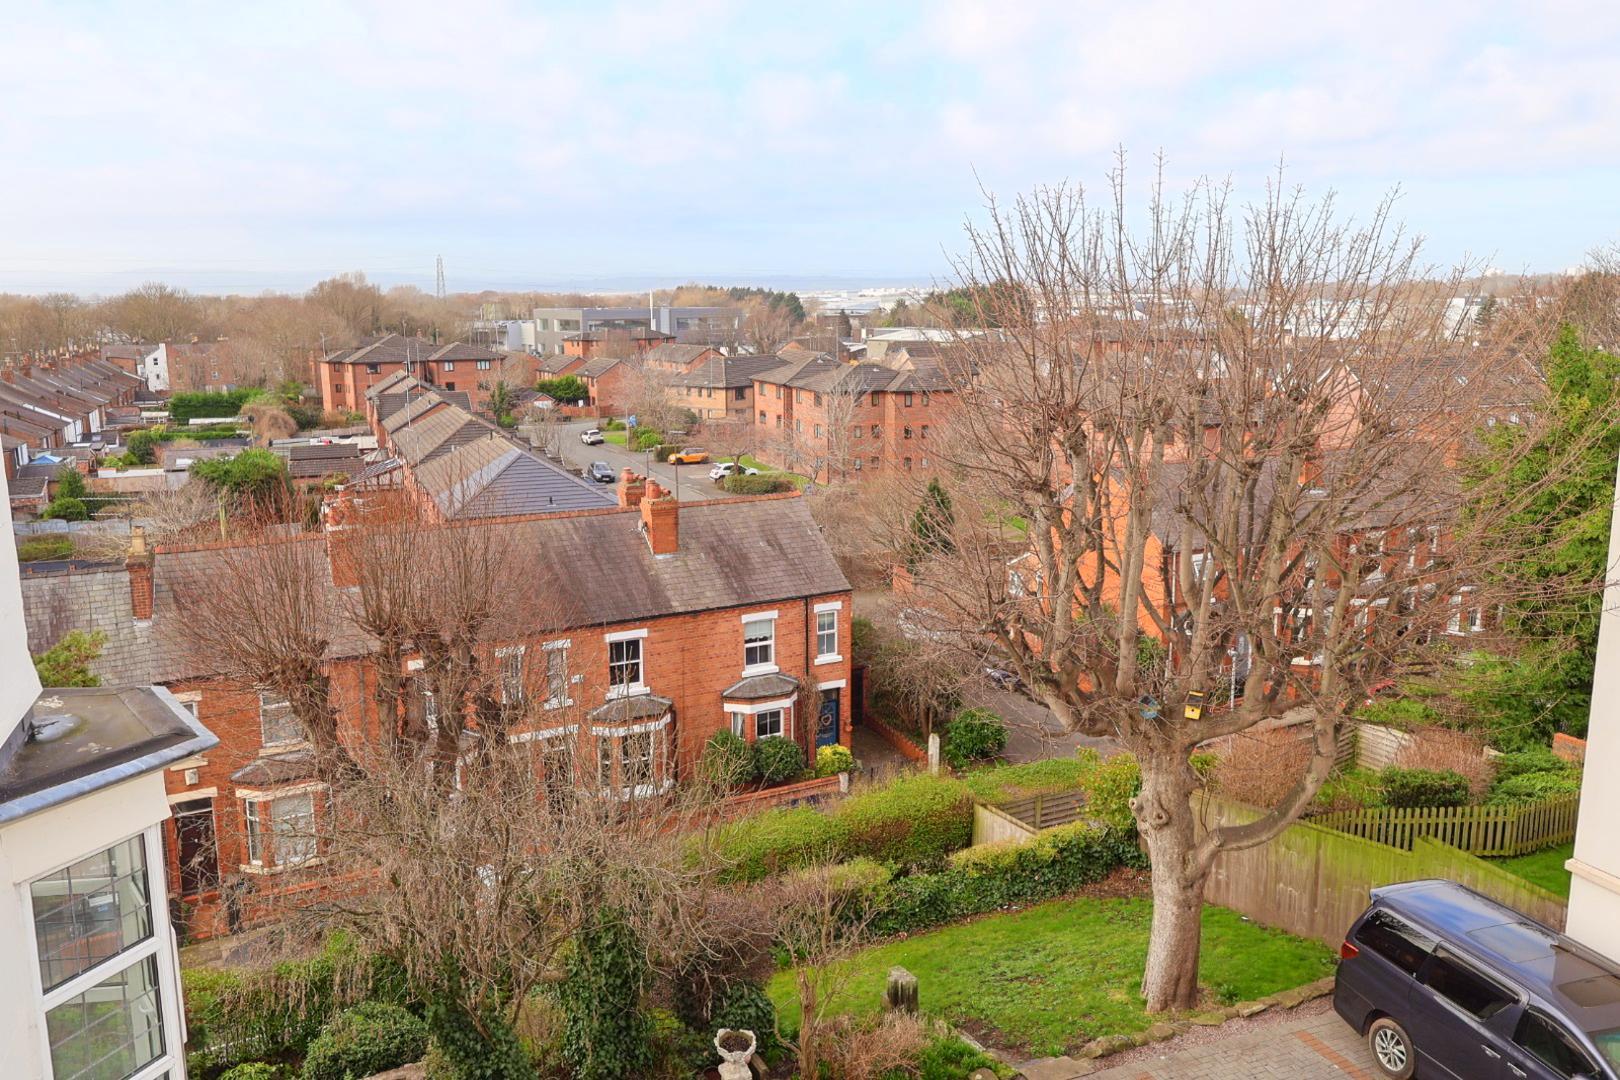
Cambrian View occupies an elevated position on Whipcord Lane, enjoying far-reaching views towards the Welsh hills while remaining within comfortable walking distance of Chester city centre. The location offers the perfect balance of peaceful surroundings and convenient access to amenities.
Chester is renowned for its historic character, including the iconic Chester Rows, the medieval Chester City Walls and the picturesque River Dee. The city provides an extensive range of independent boutiques, high street retailers, cafés, restaurants and leisure facilities.
The studio apartment is also well placed for transport connections, with easy access to the main road network including the A55 and M53, linking to Liverpool, Manchester and North Wales. Chester Railway Station offers regular mainline services to London, Liverpool and Manchester, making the apartment particularly attractive for commuters or those seeking a convenient city base. Overall, Cambrian View combines elevated views, city convenience and excellent connectivity in one highly desirable location.
DIRECTIONS
From our Chester branch, head South on Lower Bridge Street towards St. Olave Street, turn right onto Castle Street, at the roundabout, take the 2nd exit onto Nicholas Street/A5268. Turn left onto Watergate Street/A548, continue to follow A548, turn right onto South View road, turn left onto Whipcord Lane. The apartment will be located within the building on the right-hand side.
COMMUNAL HALL WAY
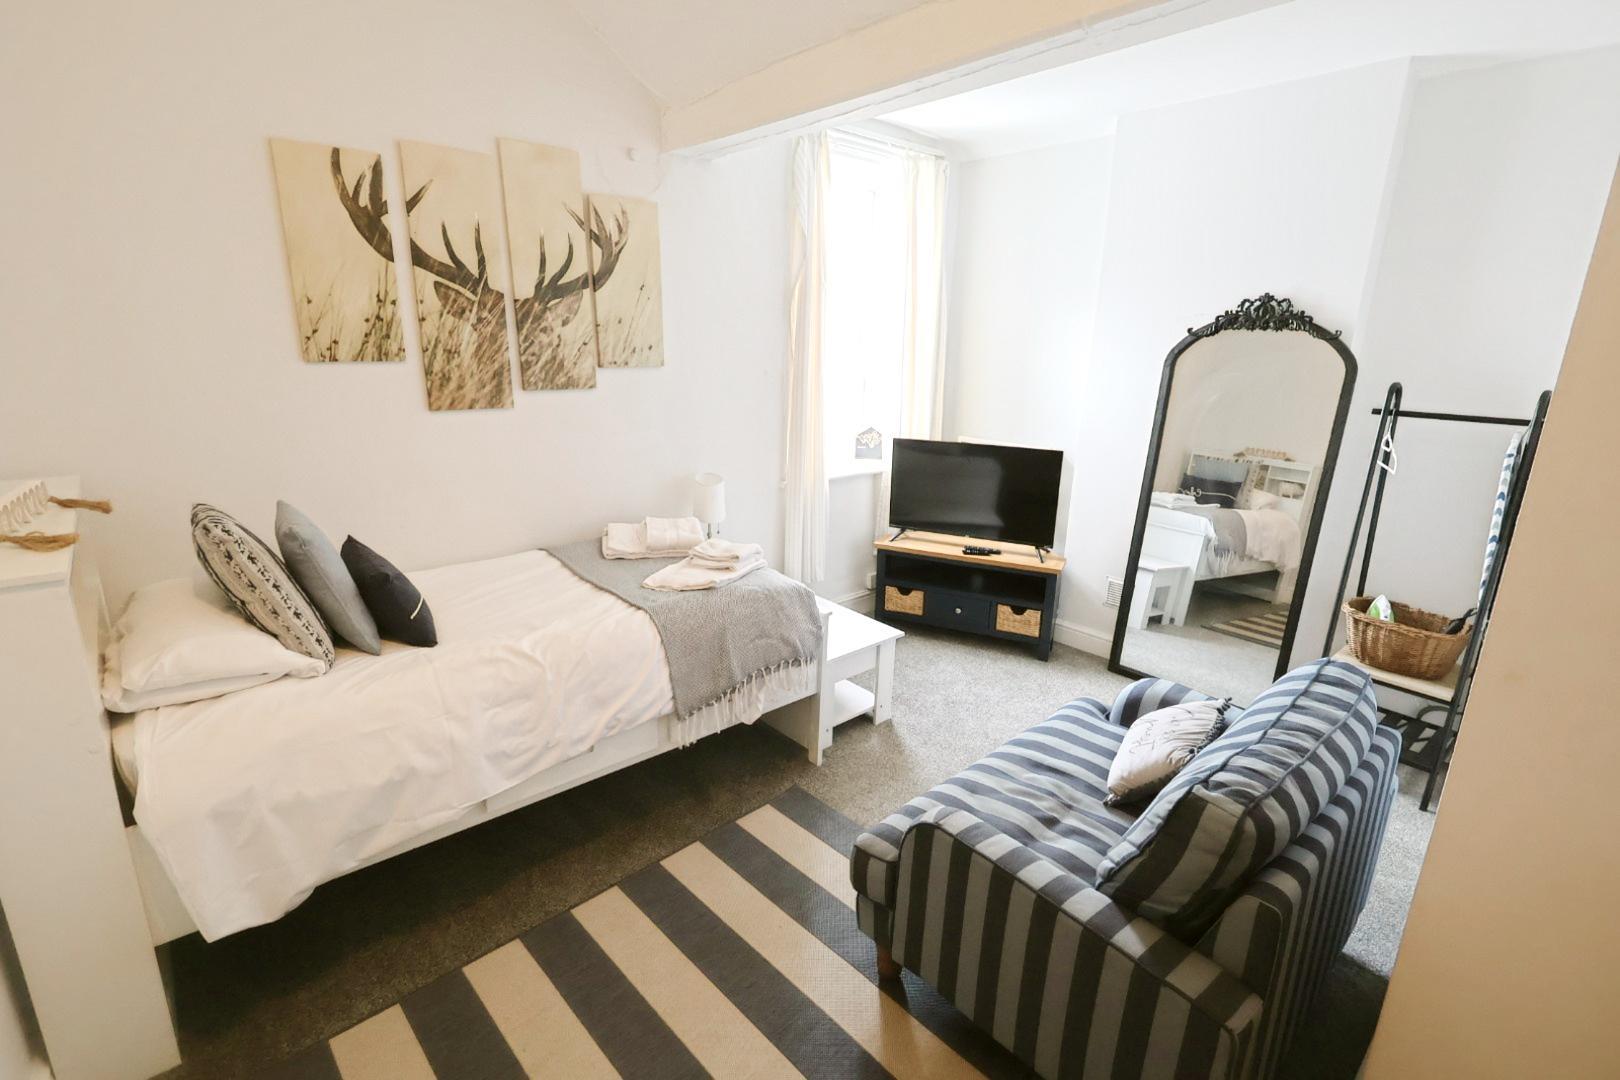
LIVING ROOM /KITCHEN/BEDROOM 4.01m x 3.66m (13'2 x 12'0)
With a wonderful, far-reaching view towards the Cambrian Mountains over the rooftops, the main living area is fitted with a remote-controlled electric wall heater and a fitted kitchenette featuring light wood-grain effect wall, base, and drawer units, with space for a fridge below. The work surface houses a stainless steel single-drainer sink unit with a tiled splashback. A door opens to the shower room.
-
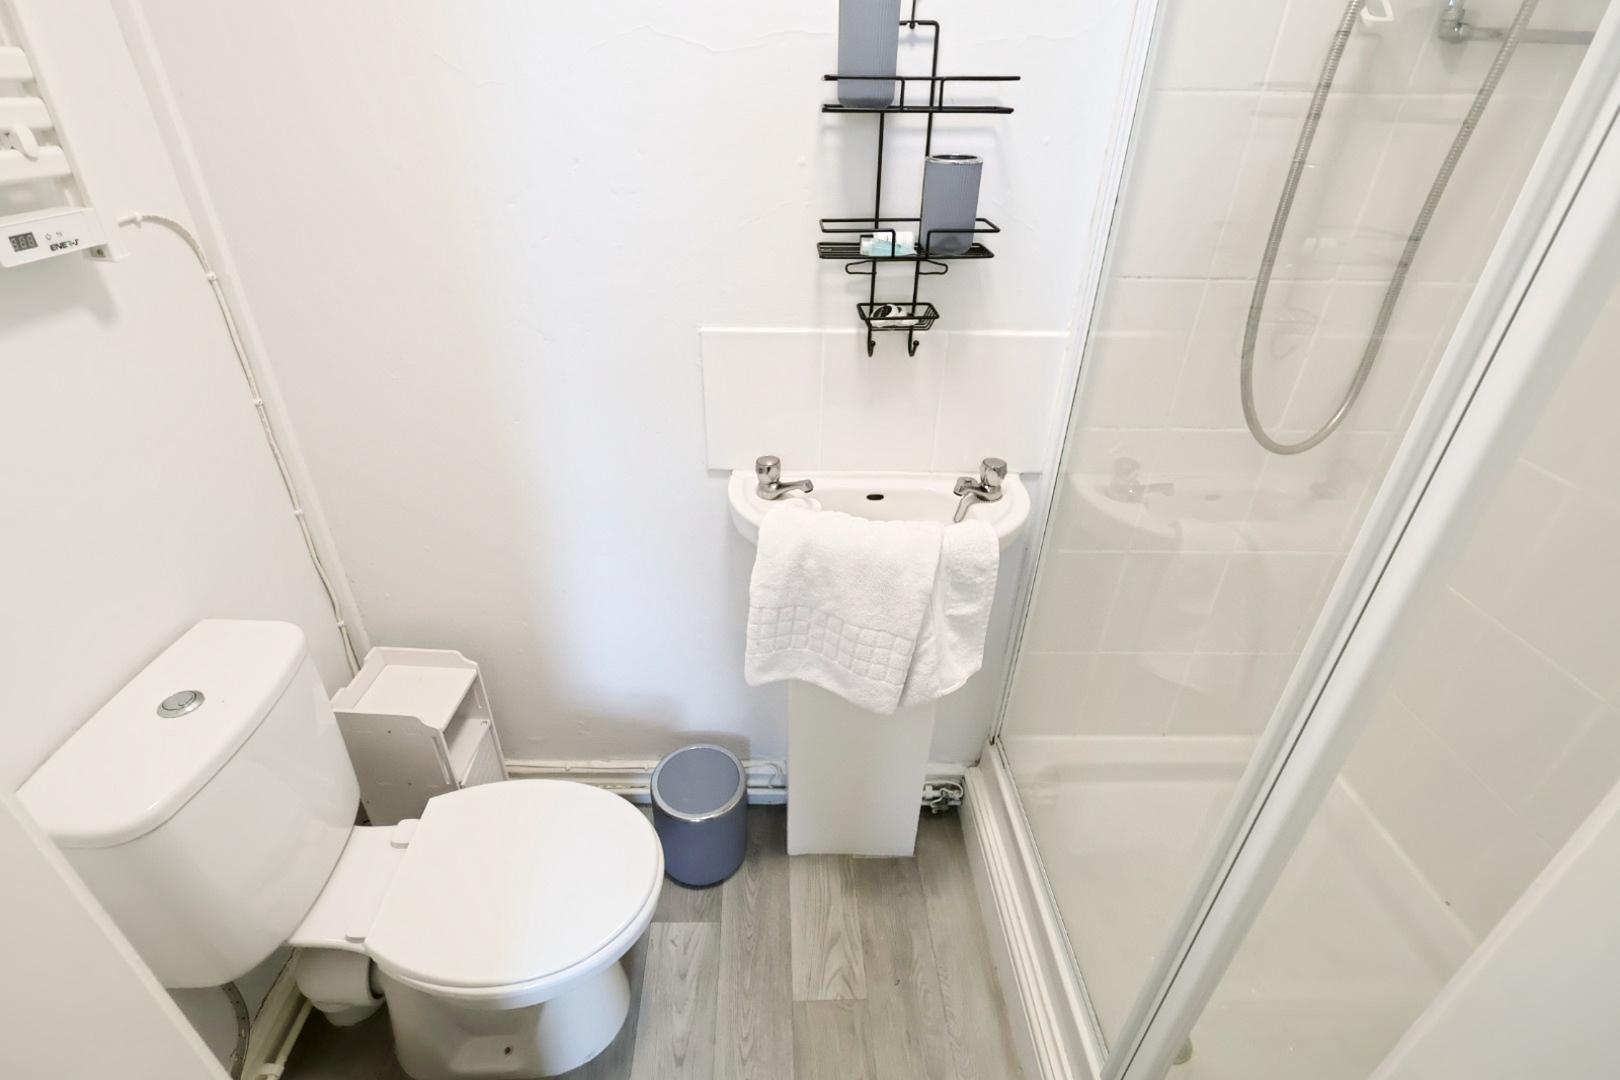
SHOWER ROOM 1.98m x 0.97m (6'6 x 3'2 )
Installed with a white three-piece suite comprising a quarter shower enclosure with electric shower, a dual-flush low-level WC, and a wash hand basin. The walls are partially tiled, and there is an electric heated towel rail and extractor fan.
EXTERNALLY
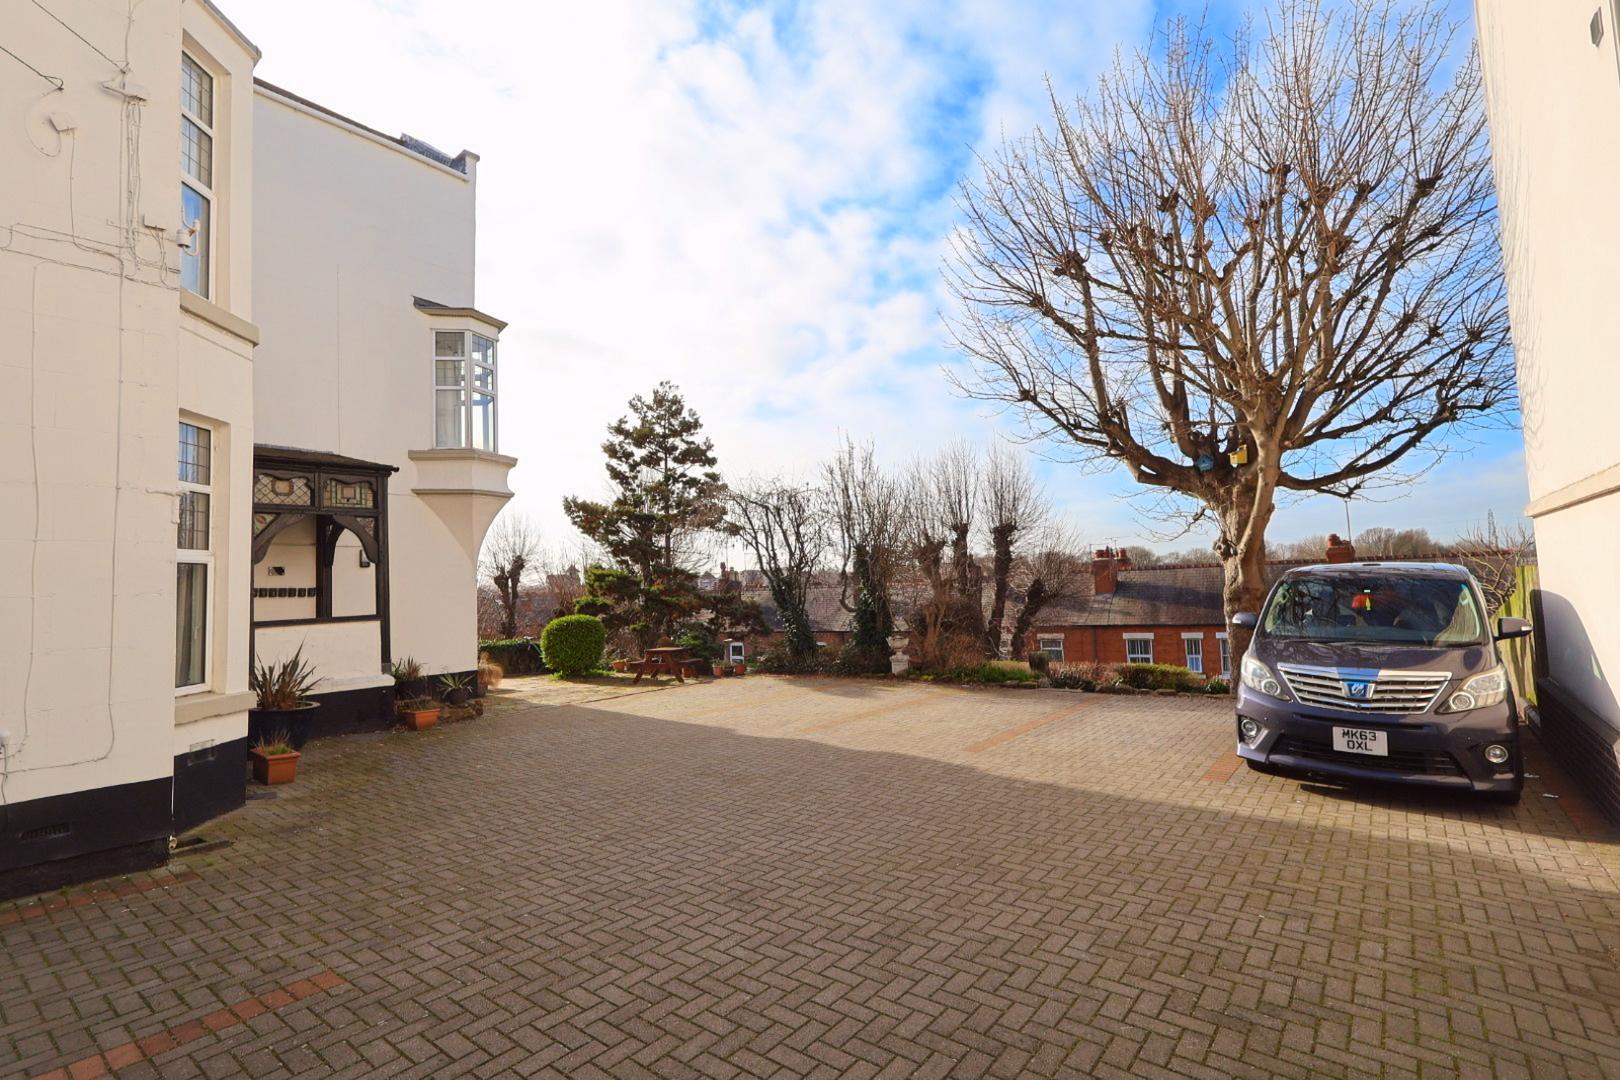
Externally, the property benefits from its own off-road parking space. There is also an external seating area, with lawn and shrub gardens tiered below.
SERVICES TO PROPERTY
The agents have not tested the appliances listed in the particulars.
Tenure: Leasehold: 999 years from 2023.
Service Charge: £1,326.46 (including Water Rates) per annum.
Council Tax: Band A
The management company is a limited company Chester Heights Limited. Chester Heights Limited is the sole owner of the freehold land and property.
Currently the 18 apartments are shareholders within the company.
If a new buyer wishes to purchase a share this can be done, if not, the new buyer becomes a leaseholder under those that did buy a share of the freehold when it was offered.
Upon completion of the share sale management of the property be retained in-house and carried out by Cheshire Land Projects (CLP). Service
ARRANGE A VIEWING
Please contact a member of the team and we will arrange accordingly.
All viewings are strictly by appointment with Town & Country Estate Agents Chester on 01244 403900.
SUBMIT AN OFFER
If you would like to submit an offer please contact the Chester branch and a member of the team will assist you further.
MORTGAGE SERVICES
Town & Country Estate Agents can refer you to a mortgage consultant who can offer you a full range of mortgage products and save you the time and inconvenience by trying to get the most competitive deal to meet your requirements. Our mortgage consultant deals with most major Banks and Building Societies and can look for the most competitive rates around to suit your needs. For more information contact the Chester office on 01244 403900. Mortgage consultant normally charges no fees, although depending on your circumstances a fee of up to 1.5% of the mortgage amount may be charged.
YOUR HOME MAY BE REPOSSESSED IF YOU DO NOT KEEP UP REPAYMENTS ON YOUR MORTGAGE.
IMPORTANT NOTICE – PROPERTY PARTICULARS DISCLAIMER
These particulars have been prepared by the Agent for general information and guidance only. They are intended to provide prospective purchasers with an overview of the property and do not constitute, nor form any part of, an offer, contract, warranty or representation.
Whilst reasonable care has been taken in preparing these particulars, neither the Agent nor the Seller gives any representation, warranty or guarantee, express or implied, as to the accuracy, completeness or reliability of any information provided. Prospective purchasers must not rely upon these particulars as statements or representations of fact and should satisfy themselves as to the accuracy of any information which is important to their decision to purchase.
All descriptions, measurements, dimensions, areas, distances, photographs, floorplans, maps, boundaries and other particulars are approximate and provided for guidance only. Photographs and marketing materials may not represent the property’s current condition, and floorplans are intended to illustrate general layout only and should not be relied upon for measurements, boundaries, construction, alterations or any other purpose.
No statement made by the Agent regarding the condition, construction, structure, foundations, roof, state of repair, defects or suitability of the property should be regarded as a survey, structural assessment or professional opinion. Neither the Agent nor the Seller warrants that the property is structurally sound or free from defects. Prospective purchasers are strongly advised to commission their own appropriate survey, inspection and/or specialist reports from suitably qualified professionals before entering into a binding commitment.
The Agent has not tested any appliances, equipment, fixtures, fittings, heating systems, boilers, electrical installations, plumbing, drainage, utilities, telecommunications or other services unless expressly stated otherwise in writing. No warranty is given that any such items or services are present, connected, in working order, safe, compliant with applicable requirements or suitable for the purchaser’s intended use. Purchasers should arrange their own inspections and testing where required.
Information concerning tenure, title, boundaries, rights of way, easements, covenants, restrictions, leases, service charges, ground rent, council tax, planning permissions, building regulations, alterations, extensions, guarantees, certificates, utilities and other legal or regulatory matters is provided for guidance only and should be independently verified by the purchaser’s solicitor or other appropriately qualified adviser.
Any reference to development potential, possible alterations, extensions, conversions or alternative uses of the property does not constitute confirmation that the necessary planning permission, building regulations approval, consents or other permissions have been or will be granted. Purchasers must make their own enquiries with the appropriate authorities and professional advisers.
The inclusion of any fixture, fitting, appliance, furniture or other item in photographs or particulars does not necessarily mean that it is included in the sale. The purchaser should confirm with their solicitor which items are included or excluded.
Prospective purchasers should undertake their own due diligence and obtain such legal, financial, surveying, structural, environmental and other professional advice as they consider appropriate before exchange of contracts or otherwise becoming legally committed to the purchase.
The property may be sold, withdrawn or otherwise become unavailable without notice, and prospective purchasers are advised to confirm availability with the Agent before travelling to view.
No employee, representative or negotiator of the Agent has authority to give any representation, warranty or guarantee in relation to the property unless expressly confirmed in writing by an authorised person.
Nothing in this disclaimer is intended to exclude, restrict or limit any liability or consumer right which cannot lawfully be excluded, restricted or limited.
These particulars are provided for guidance only and are subject to verification and, where applicable, the Seller’s approval